Tiny Home vs. Cabin: What's the Difference?
Both tiny homes and cabins offer compact, cozy living space — but they're built for different purposes, follow different rules, and come with very different price tags. If you're considering a backyard retreat, a guest house, or a weekend getaway structure, here's how to tell them apart and choose the right one.
The Short Version
- A tiny home is a fully livable dwelling on a small footprint, often on wheels, designed for full-time or extended living.
- A cabin is a small, rustic-style structure built for recreation, guest use, or seasonal living — typically on a permanent or semi-permanent foundation.
Purpose and Use
Tiny homes are built to be lived in. They include a kitchen, bathroom, sleeping area, and living space in a compact layout. They're popular with people who want to downsize, live mortgage-free, or create a separate living space for a family member.
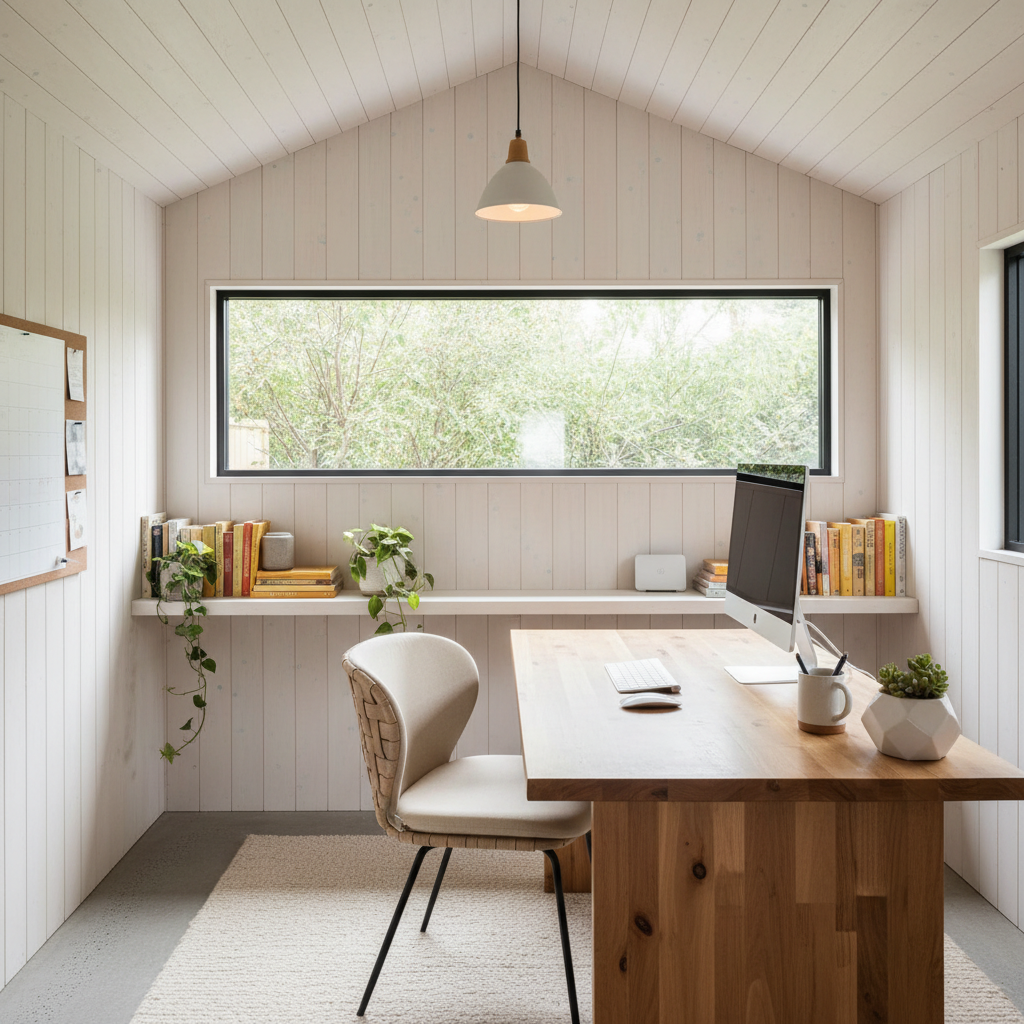
Cabins are built for enjoyment. They're ideal as a backyard guest house, a hunting or fishing retreat, a lake property getaway, or a quiet reading nook. They can be finished for living, but they're often used seasonally or occasionally rather than as a primary residence.
Mobility vs. Permanence
- Tiny homes on wheels (THOWs) are built on trailer frames and can be towed. This mobility is a defining feature — but it also means they're subject to RV and trailer regulations, not standard building codes.
- Tiny homes on foundations are permanent dwellings and must meet local residential building codes, including permitting, utilities, and zoning for a dwelling.
- Cabins are typically stationary, built on skids or a foundation, and treated as accessory structures rather than primary residences.
Permits and Zoning
This is one of the biggest differences:
- Tiny homes used as a primary residence almost always require full residential permits, utility hookups, and zoning approval for a dwelling — which many residential lots don't allow. Michigan's zoning for tiny homes is evolving but still restrictive in many areas.
- Cabins used as accessory structures (guest house, studio, retreat) often fall under the same rules as sheds — many don't require a permit under 200 square feet. See our permit guide.
If you want a backyard structure without the zoning battle, a cabin is far simpler.
Utilities and Livability
- Tiny homes typically include full plumbing, electrical, and HVAC — because they're designed for daily living. This means connecting to septic, water, and power, which adds cost and permitting complexity.
- Cabins can be finished with electrical and insulation for comfortable seasonal use, but they don't require full residential utilities unless you choose to add them. This keeps costs and red tape low.
Cost Comparison
| Feature | Tiny Home | Cabin | |---------|-----------|-------| | Base structure | $30,000–$80,000+ | $5,000–$20,000 | | Utilities (plumbing, electrical, septic) | Required, $10,000+ | Optional | | Permits | Often required, complex | Often not required | | Timeline | Months | Days to weeks | | Mobility | Possible (on wheels) | Stationary |
A cabin delivers cozy, usable space at a fraction of a tiny home's cost.
Size and Layout
- Tiny homes are usually 100–400 square feet, with every inch designed for efficiency — loft beds, fold-out tables, compact kitchens.
- Cabins range from small (8'×12') to spacious (14'×32'+), with more open, flexible floor space that you can finish however you like.
Which Is Right for You?
Choose a tiny home if you:
- Want to live in it full-time or long-term
- Are comfortable with permitting and utility hookup
- Value mobility (on wheels)
- Are embracing a minimalist, off-grid, or downsized lifestyle
Choose a cabin if you:
- Want a backyard guest house, studio, or retreat
- Prefer to avoid complex permits and utilities
- Want flexible space you can finish over time
- Are looking for a cost-effective getaway structure on your own property or a lake lot
The Blue Barn Approach
At Blue Barn, we build cabins and cabin-style structures designed for guest use, seasonal living, and backyard retreats. They're built with the same Amish craftsmanship and premium materials as our sheds — and they can be insulated, wired, and finished to create a comfortable, beautiful space. If you later decide to add full utilities, the structure is ready for it.
Design Your Cabin
Ready to create your backyard retreat? Design a custom cabin with our 3D Builder → or browse cabin models in our inventory →. Questions about finishes, insulation, or permits? Contact our team → — we'll help you plan the perfect space.