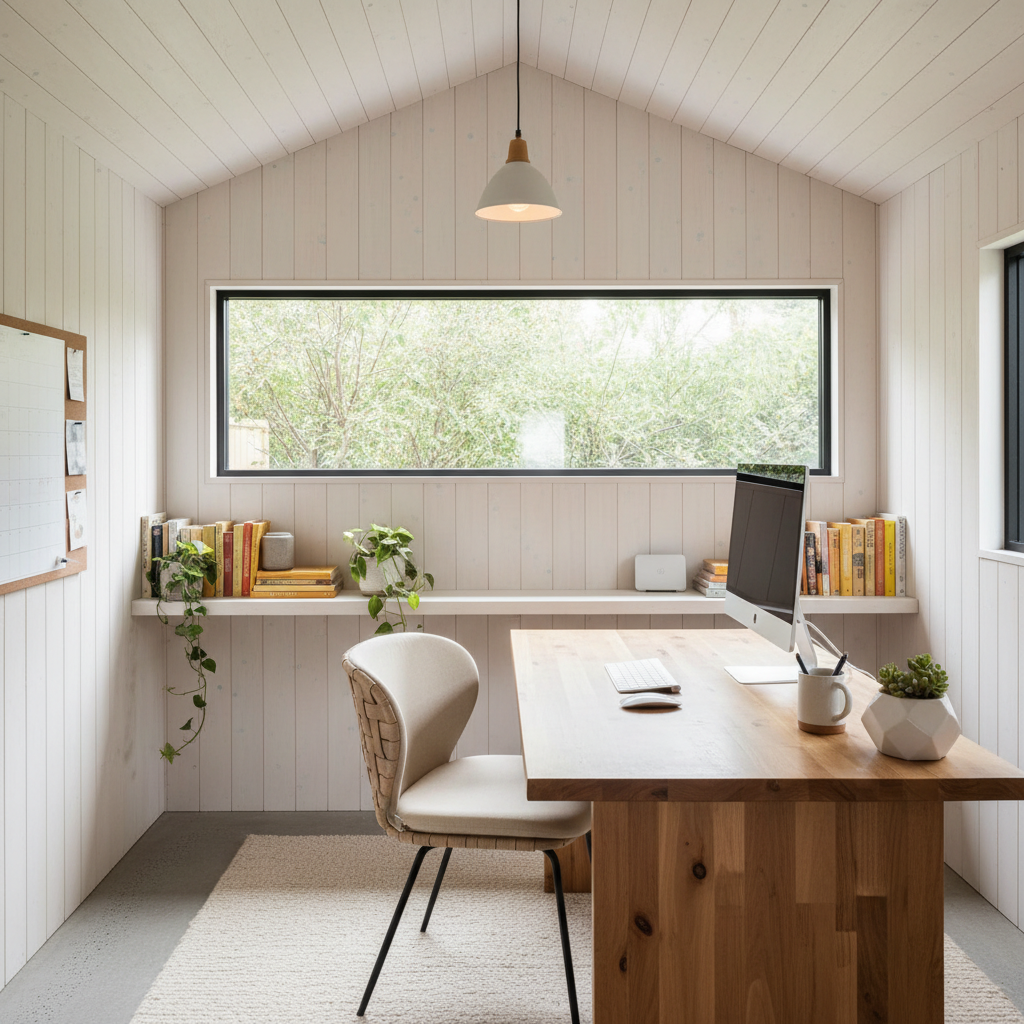

Backyard Office Sheds: Your Productive Retreat
A backyard office shed — sometimes called a "shoffice" — gives you a dedicated, distraction-free workspace just steps from your back door. No commute, no shared kitchen tables, no interruptions. Just a quiet, personalized environment built for focus. Here's how to design one that works as hard as you do.
Why a Backyard Office Shed?
Remote and hybrid work are here to stay, but working from the main house comes with challenges: household noise, family interruptions, and the feeling that you never truly leave the office. A separate backyard structure solves all of this:
- True separation — A physical boundary between work and home life.
- Quiet and focus — No TV, no dishwasher, no doorbells.
- Custom space — Designed around your work, not your living room's layout.
- Property value — A well-built outbuilding adds usable square footage and appeals to future buyers.
- No renovation — No tearing apart your house or losing a bedroom.
Choosing the Right Size
For a comfortable office, we recommend:
- 10'×12' — A compact single-occupant office with room for a desk, chair, and small seating area.
- 12'×16' — Ideal for most home offices. Fits a desk, bookshelf, seating, and storage with room to move.
- 12'×20' or larger — Great for two workstations, a meeting area, or a creative studio.
Taller wall heights (available on workshop models) create a more open feel and allow for loft storage above.
Design Ideas and Features
- Extra windows — Natural light boosts mood and productivity. Add windows on two walls for cross-lighting.
- Double doors — Wide doors make it easy to bring in a desk, bookshelf, or file cabinet.
- Loft storage — Use overhead space for files, supplies, and seasonal items you don't need daily.
- Insulation package — Essential for year-round comfort in Michigan (more below).
- Transom windows — Let in light above the door without sacrificing wall space.
- A porch or overhang — A small covered entry creates a welcoming transition.
Insulation: The Key to Year-Round Comfort
Michigan's cold winters and humid summers make insulation essential if you'll work in the shed year-round:
- Wall insulation — Keeps heat in during winter and out during summer.
- Floor insulation — A cold floor makes the whole space feel chilly. Insulate the floor system for comfort.
- Ceiling insulation — Prevents heat from escaping through the roof.
- Vapor barrier — Controls condensation and protects insulation from moisture.
We offer insulation packages, or you can insulate after delivery. If you DIY, use faced batt insulation or closed-cell spray foam for the best performance.
Electrical: Powering Your Office
While we don't wire buildings, our layouts are designed to accommodate electrical work. After delivery, hire a licensed electrician to add:
- Outlets and lighting — Plan for at least 4–6 outlets plus overhead lighting.
- A mini-split HVAC system — These efficient units provide both heating and cooling in one compact device.
- Internet and cable runs — Run Ethernet for a reliable connection, or use a Wi-Fi extender.
- A dedicated circuit — If you'll run a space heater, mini-split, and computer simultaneously, a dedicated circuit prevents overloads.
A licensed electrician will pull the necessary permits and ensure everything meets code.
Interior Finishes: Making It Yours
Many customers finish the interior to create a polished, comfortable workspace:
- Drywall or paneling — Creates a clean, home-like interior.
- Paint — Light colors make the space feel larger and brighter.
- Flooring — Laminate, luxury vinyl plank, or even a small area rug over the subfloor.
- Built-in shelving — Maximize vertical storage without taking up floor space.
- A small kitchenette — A mini-fridge and coffee maker make long work sessions easier.
What About Permits?
If you add electrical, plumbing, or a permanent heat source, those additions require permits — even if the shed itself doesn't. Check our permit guide and consult your township, especially if you plan to insulate and wire the building.
What Will It Cost?
A fully finished backyard office shed typically breaks down like this:
| Component | Estimated Cost | |-----------|----------------| | Building (12'×16' workshop) | $4,500–$6,500 | | Insulation package | $800–$1,500 | | Electrical (electrician) | $1,000–$2,500 | | Mini-split HVAC | $1,500–$3,000 | | Interior finishes | $500–$2,000 | | Total | $8,300–$15,500 |
Costs vary based on size, finishes, and local labor rates. The building itself — the biggest single component — can be financed with our rent-to-own program.
Design Your Office Shed
Ready to create your productive retreat? Design your custom building with our 3D Builder → or browse workshop models in our inventory →. Questions about insulation, electrical, or finishes? Contact our team → — we're happy to help you plan.